
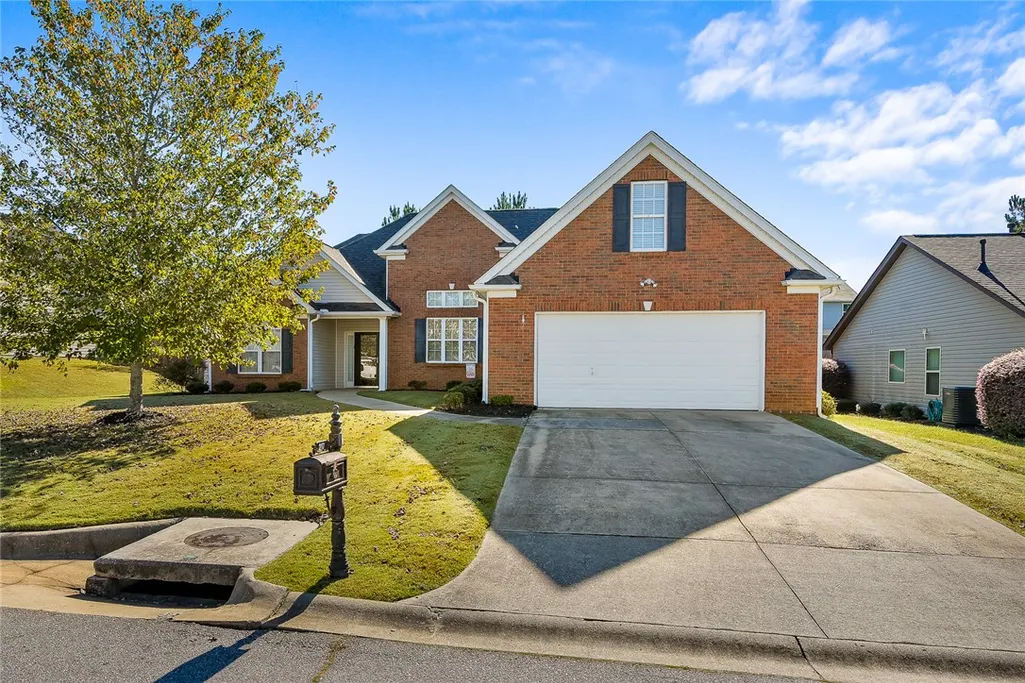
Address
217 Eastpark Way, Easley, SC
Price
$ 325,000
Property Attributes
- MLS#20307310
- TypeSingle Family
- Listing Status Pending
- CountyPickens
- CityEasley
- NeighborhoodHamilton Park
- Zip29642
- StyleTraditional
- Year Built2006
- Taxes$ 945
- Price$ 325,000
- Bedrooms3
- Full Bathrooms2
- Half Bathrooms0
- Sqr Footage2310
- Lot Size0.21 Acres
Data Source:
Western Upstate MLS
Property Description
Welcome to 217 Eastpark Way! Meticulously maintained by its original owner, this move-in-ready home blends traditional charm with an open, inviting layout. High ceilings enhance the main living area, where the foyer flows into the dining and living rooms, creating a welcoming space for everyday living and entertaining. Wainscoting adds a classic touch to the dining room. Gas logs are present but have never been connected, and the home is prewired for surround sound, with speakers to be added by the new owner. The spacious primary suite offers a comfortable sitting area—a quiet retreat for morning coffee or a favorite book. The ensuite features dual sinks, a soaking tub, a separate shower, a private water closet, and a walk-in closet. A thoughtfully designed split floor plan provides privacy, with two guest bedrooms and a shared bathroom on the opposite side of the home. Upstairs, a versatile bonus room offers space for a home office, media room, hobbies, or playroom. Outside, enjoy a private yard with room to relax and unwind. Located in Easley, with convenient access to Clemson University and Greenville, this lovingly cared-for home is ready for its next chapter!
| Elementary School | Middle School | High School |
|---|---|---|
| Forest Acres El Elementary School | Richard H Gettys Middle Middle School | Easley High High School |
| Price History | |
|---|---|
| 10/15/2026 | Listed $325,000 |
General Features
| Sewer | Public Sewer |
|---|---|
| Heating | Electric,Heat Pump |
| Cooling | Heat Pump |
| Utilities | Electricity Available,Phone Available,Sewer Available,Water Available,Cable Available,Underground Utilities |
| Roof | Composition,Shingle |
| Appliances | Dishwasher,Electric Oven,Electric Range,Electric Water Heater,Microwave,Refrigerator,Smooth Cooktop |
| HOA Fee | 350 |
| Garage Spaces | 2 |
| Association Fee Includes | Pool(s),Street Lights |
| Patio/Porch Features | Patio |
| Architectural Style | Traditional |
| Pool Features | Community |
| Security Features | Smoke Detector(s) |
| Construction Materials | Brick,Vinyl Siding |
| Year Built | 2006 |
| Levels | One and One Half |
| Property Subtype | Single Family Residence |
| Tax Year | 2025 |
| Waterfront Features | None |
| Community Features | Common Grounds/Area,Playground,Pool |
| Accessibility | Low Threshold Shower |
| Assoc Fee Paid Per | Annually |
| County | Pickens |
| Property Type | Residential |
| HOA | true |
| Attached Garage | true |
| Subdivision Name | Hamilton Park |
| Garage Y/N | true |
| Total Rooms | 8 |
| Full Baths | 2 |
| Status | Pending |
| Directions | Brushy Ck. Rd, turn right on Hamilton Parkway, turn left on Eastpark Way. |
| High School | Easley High |
| City | Easley |
| Lot Size Units | Acres |
| Elementary School | Forest Acres El |
| Year Built Details | 11-20 Years |
| Tax Annual Amount | 945.31 |
| Middle/Junior High School | Richard H Gettys Middle |
| Lease Considered Y/N | false |
| Builder Name | Andover Builders |
| Standard Status | Pending |
| Tax Lot | 134 |
| Property Sub Type Additional | Single Family Residence |
| PostalCity | Easley |
Interior Features
| Interior Amenities | Bathtub,Tray Ceiling(s),Ceiling Fan(s),Cathedral Ceiling(s),Dual Sinks,Fireplace,Garden Tub/Roman Tub,High Ceilings,Jack and Jill Bath,Laminate Countertop,Bath in Primary Bedroom,Main Level Primary,Pull Down Attic Stairs,Sitting Area in Primary,Separate Shower,Cable TV,Vaulted Ceiling(s),Walk-In Closet(s),Walk-In Shower,Wired for Sound,Window Treatments |
|---|---|
| Basement | None |
| Flooring | Carpet,Laminate,Vinyl |
| Fireplace Features | Gas,Gas Log,Option |
| Basement (Y/N) | false |
| Air Conditioning Y/N | true |
| Heating Y/N | true |
| Window Features | Blinds,Tilt-In Windows,Vinyl |
| Fireplace Y/N | true |
| Laundry Features | Washer Hookup,Electric Dryer Hookup |
| Total Bedrooms | 3 |
| Room Type | Breakfast Room/Nook,Bonus Room,Dining Room,Laundry |
| Main Level Bedrooms | 3 |
| Main Level Bathrooms | 2 |
| Total Baths | 2 |
Exterior Features
| Exterior Amenities | Patio,Storm Windows/Doors |
|---|---|
| Parking Features | Attached,Garage,Driveway,Garage Door Opener |
| Lot Features | City Lot,Level,Subdivision,Trees |
| Water Source | Public |
| Lot Size Area | 0.21 |
| Foundation Details | Slab |
| Building Area Total | 2310 |
| Lot Size Acres | 0.21 |
| Waterfront Y/N | false |
| Door Features | Storm Door(s) |
| Horse Y/N | false |
Amenities
- Foreclosure
- Views
- Short Sale
- New Construction
- Adult 55+
- Lease To Own
- No HOA Fees
- Furnished
- Primary On Main
- Air Conditioning
- Seller Finance
- Green
- Fixer Upper
- Horse
- Golf
- Fireplace
- Deck
- Garage
- Basement
- Pool
Property vs Single Family Average in 29642
Price
Taxes
Year Built

 © 2026 The data relating to real estate for sale on this web site comes in part from the Western Upstate Association of REALTORS®, Inc. or Western Upstate Multiple Lisitngs Services of South Carolina, Inc. This information is deemed reliable, but not guaranteed. Neither, the Western Upstate Association of REALTORS®, Inc. or Western Upstate Multiple Listing Service of South Carolina, Inc., nor the listing broker, nor their agents or subagents are responsible for the accuracy of the information.
 Information deemed reliable but not guaranteed.
Property information provided courtesy of the Internet Exchange Program of the Greenville Association of Realtors.
The information being provided is for consumers personal, non-commercial use and may not be used for any purpose other than to identify prospective properties consumers may be interested in purchasing.
Data is updated as of November 7, 2026 4:03 PM UTC
