
Address
164 Woodland Avenue, Inman, SC
Price
$ 534,900
Property Attributes
- MLS#1607367
- TypeSingle Family
- Listing Status Active
- CountySpartanburg
- CityInman
- Area015
- NeighborhoodCopper Creek
- Zip29349
- StyleCraftsman
- Year Built2025
- Taxes$ 882
- Price$ 534,900
- Bedrooms3
- Full Bathrooms2
- Half Bathrooms1
- Lot Size0.38 Acres
Data Source:
Greater Greenville MLS (GGMLS)
Property Description
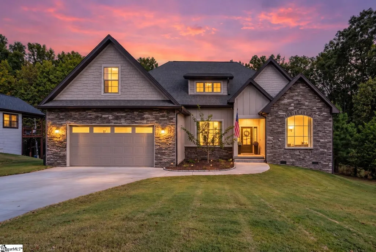
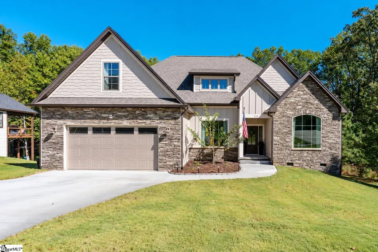
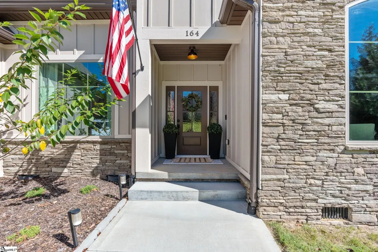
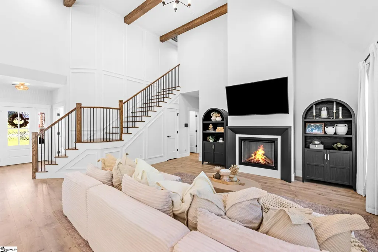
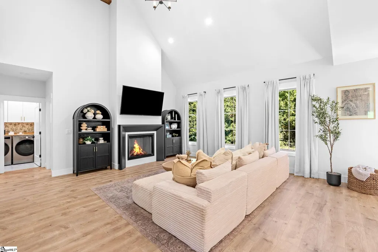
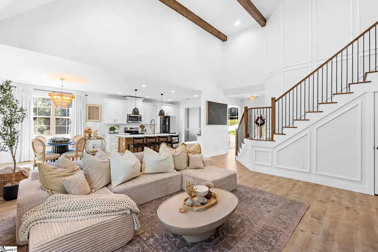
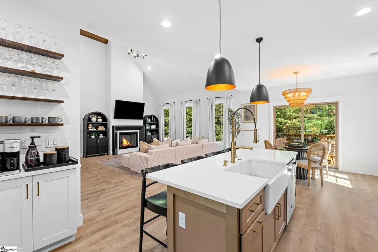
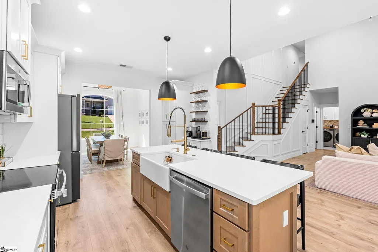
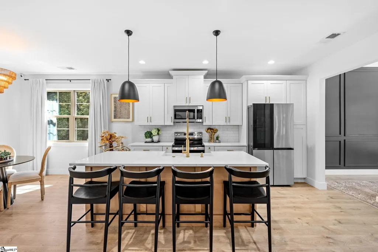
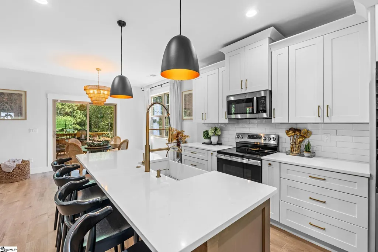
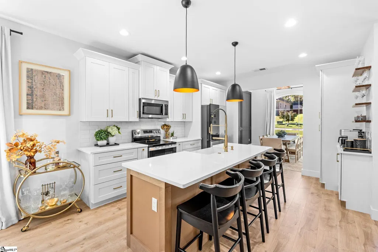
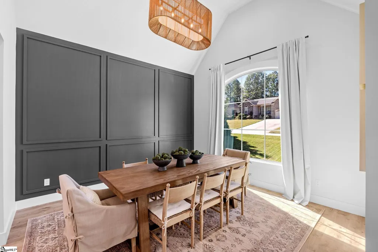
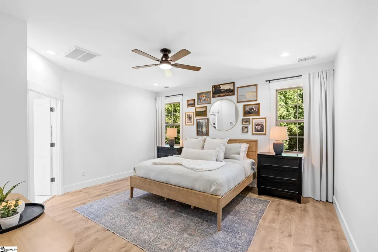
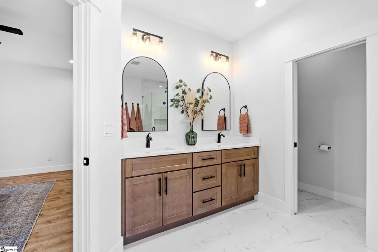
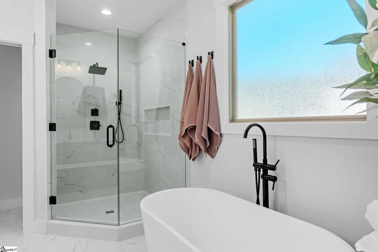
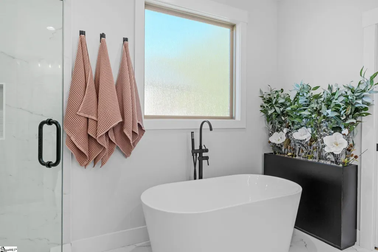
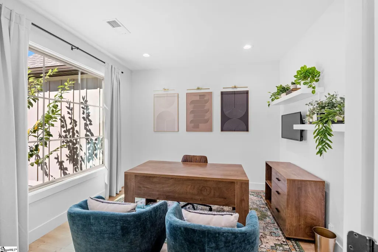
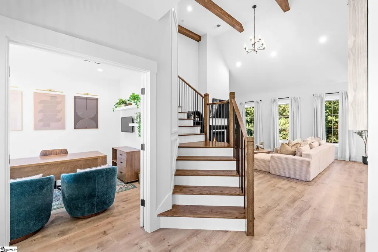
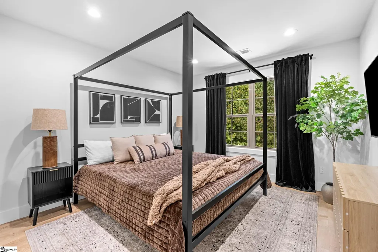
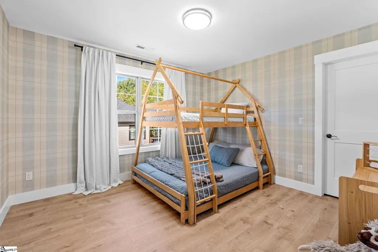
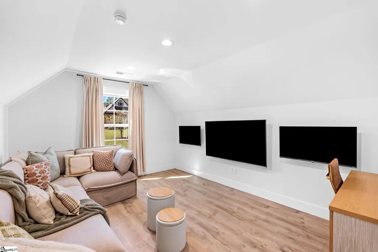
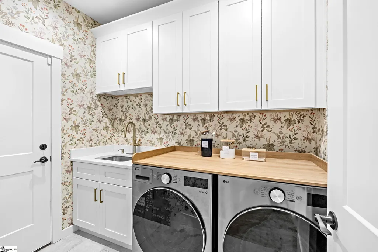
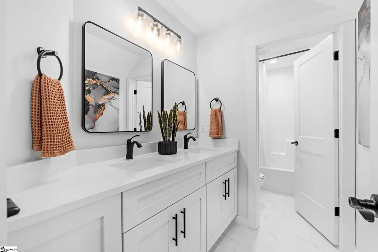
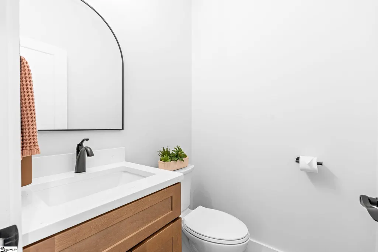
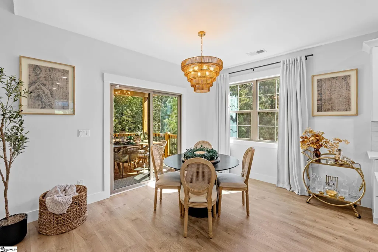
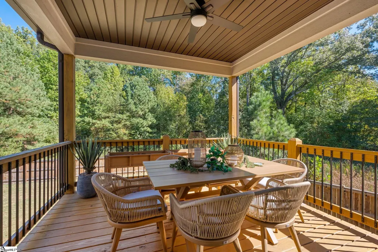
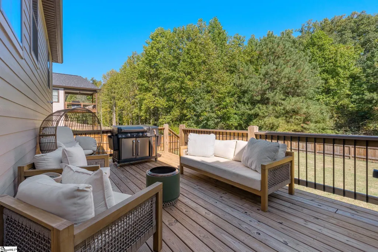
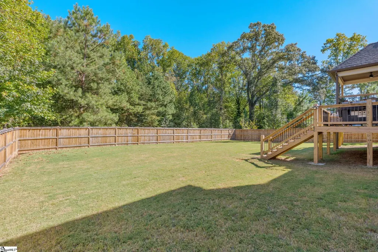
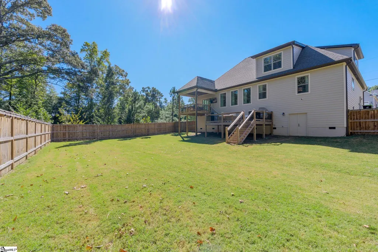
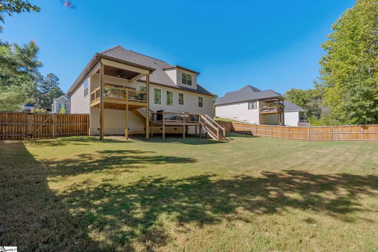
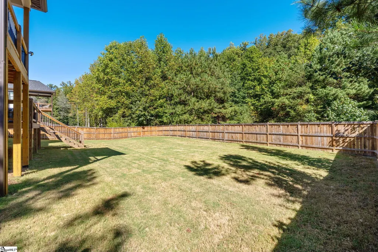
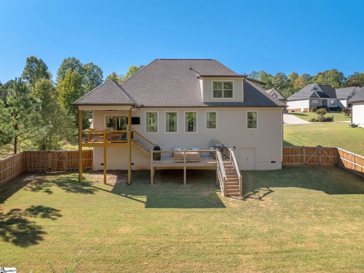
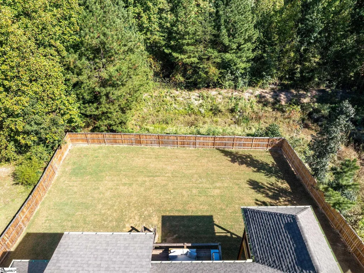
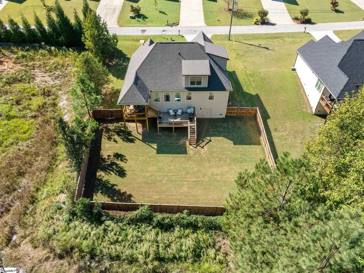
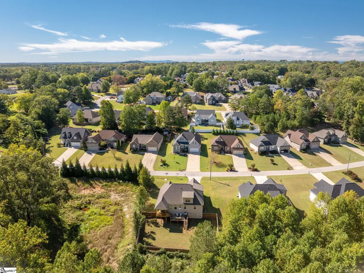
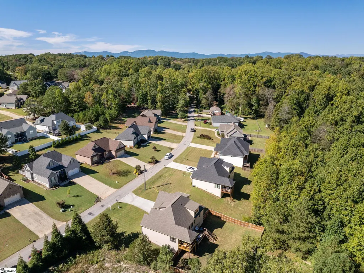
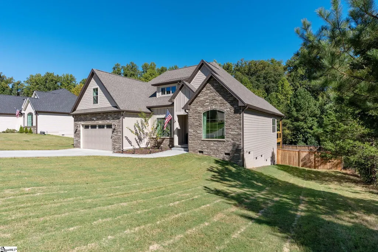
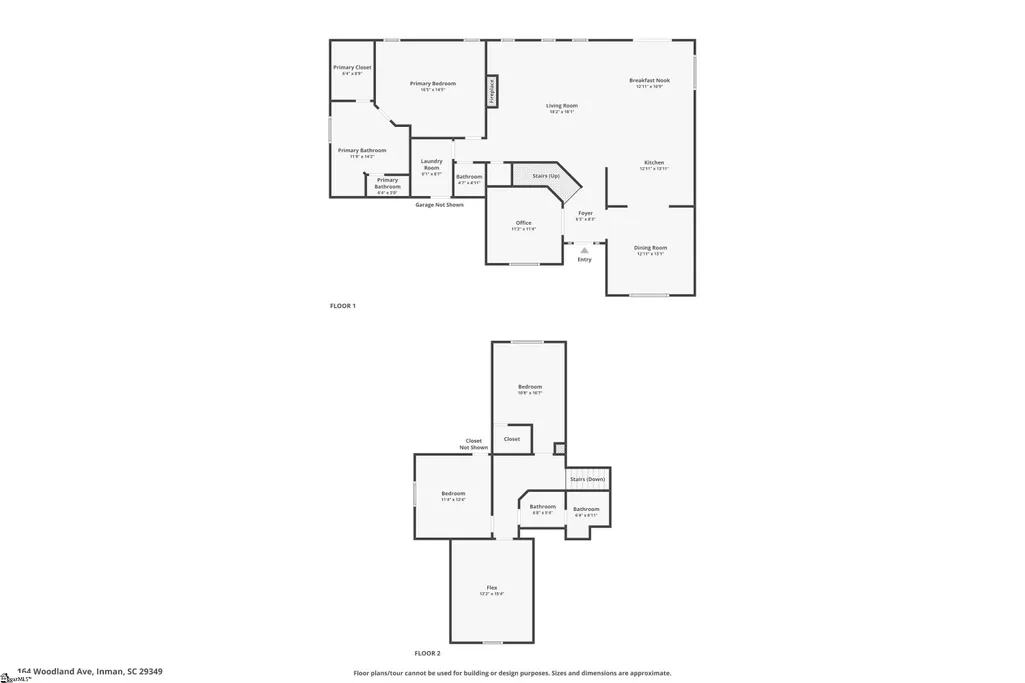
Why settle for builder basic when you can have a home filled with style and personality? Welcome to 164 Woodland Ave in Inman, where thoughtfully chosen upgrades, beautiful architectural details, and inviting outdoor spaces make this flawless 2,500-square-foot home stand out. Situated in a quiet neighborhood just off Main Street Inman and minutes from Lake Bowen, this home pairs everyday convenience with a setting you’ll love coming home to. Inside, soaring ceilings, wood beams, and an open staircase create an impressive first impression. Natural light fills the main living area, where an impressive floor to ceiling fireplace provides a welcoming focal point. Beautiful LVT flooring runs throughout the entire home and custom woodwork provided details to adorn the walls. The kitchen is made for gathering, featuring quartz countertops, stainless steel appliances, and a large island with an apron sink and bar seating. Contrasting cabinetry and statement pendant lighting add warmth and style, while a coffee nook gives your morning routine a place of its own. The open connection to the living area and breakfast nook keeps conversation flowing, whether you’re preparing dinner or hosting friends. A formal dining room with a cathedral ceiling, striking accent wall, and distinctive lighting sets the scene for everything from everyday meals to holiday celebrations. French doors greet your home office, offering a beautiful space for working, reading, or managing the day. The main-level Master suite offers a spacious comfortable retreat, with a bathroom featuring a double vanity, freestanding soaking tub, walk-in closet, and tiled shower with a bench, niche, and glass doors. Upstairs, two additional bedrooms each offer a walk-in closet and enough space to accommodate a king-size bed. A full bathroom with double sinks adds convenience, while the bonus room above the two-car garage provides flexible space for movie nights, hobbies, a playroom, or another place to unwind. Even the practical spaces have plenty to offer! The laundry room features a utility sink, upper cabinetry, and a wood countertop to make laundry easier to tackle. A tall crawlspace provides valuable storage, with additional space available in the garage. Outside, the two-tier deck extends your living space with covered and uncovered areas for dining, lounging, and enjoying the wooded backdrop. Stairs lead directly into the backyard, where the newly installed privacy fence surrounds a generous lawn with room to play or entertain. After completion by a local builder last year, the seller’s continued the customization and spared no expense with their updates on accent walls, wood trim finishes, and beautiful wallpaper to bring character throughout, while replacement of builder-grade knobs, plumbing fixtures, and both interior and exterior light fixtures only add to the detailed finishes. From its statement staircase, styled interior finishes, inviting backyard, and minutes from both a downtown and lake life, 164 Woodland Ave offers room to spread out and plenty of reasons to stay awhile. It’s easy to picture and even better to call your own. Call today and come find your favorite spot during your private showing!
| Price History | |
|---|---|
| 10/22/2026 | Listed $534,900 |
General Features
| Sewer | Public Sewer |
|---|---|
| Heating | Electric,Forced Air |
| Cooling | Central Air,Electric |
| Utilities | Cable Available |
| Roof | Architectural |
| Appliances | Dishwasher,Disposal,Free-Standing Electric Range,Range,Microwave,Electric Water Heater |
| HOA Fee | 450 |
| Garage Spaces | 2 |
| Association Fee Includes | Common Area Ins.,Electricity,Street Lights,Restrictive Covenants |
| Patio/Porch Features | Deck,Front Porch,Porch,Rear Porch |
| Architectural Style | Craftsman |
| Security Features | Security System Owned,Smoke Detector(s) |
| Construction Materials | Concrete,Stone |
| Pets Allowed | Breed Restrictions |
| Year Built | 2025 |
| Stories Count | 1 |
| Levels | One and One Half |
| Property Subtype | Single Family Residence |
| Tax Year | 2025 |
| Community Features | Clubhouse,Street Lights,Playground,Pool |
| Accessibility | Attic Stairs Disappearing |
| Assoc Fee Paid Per | Annually |
| County | Spartanburg |
| New Construction | No |
| Property Type | Residential |
| HOA | true |
| Attached Garage | true |
| Subdivision Name | Copper Creek |
| Garage Y/N | true |
| Full Baths | 2 |
| Status | Active |
| Directions | From Downtown Greenville, take Wade Hampton toward Spartanburg, Turn L on Hwy 129, Turn L on Hwy 292, Turn L on Hwy 176, turn R on N Main St, Turn L on Woodland Ave, Home is on the right. |
| High School | Chapman |
| City | Inman |
| Disclosures | Seller Disclosure |
| Senior Community Y/N | No |
| MLS Area | 015 |
| Lot Size Units | Square Feet |
| Lot Size Square Feet | 16552.8 |
| Carport Y/N | No |
| Elementary School | Inman |
| Tax Annual Amount | 882.82 |
| Middle/Junior High School | Mabry |
| Property Condition | 1-5 |
| Lease Considered Y/N | No |
| Virtual Tour | https://www.zillow.com/view-imx/038b8006-539c-4b19-a44e-994087d835d9?wl=true&setAttribution=mls&initialViewType=pano |
| Building Area Units | Square Feet |
| Living Area Units | Square Feet |
| Standard Status | Active |
Interior Features
| Interior Amenities | High Ceilings,Ceiling Fan(s),Vaulted Ceiling(s),Ceiling Smooth,Open Floorplan,Walk-In Closet(s),Countertops-Other,Countertops – Quartz |
|---|---|
| Basement | None |
| Flooring | Ceramic Tile,Luxury Vinyl |
| Total Fireplaces | 1 |
| Fireplace Features | Gas Log,Ventless |
| Basement (Y/N) | No |
| Air Conditioning Y/N | true |
| Heating Y/N | true |
| Window Features | Storm Window(s),Tilt Out Windows,Vinyl/Aluminum Trim,Insulated Windows |
| Fireplace Y/N | true |
| Half Baths | 1 |
| Laundry Features | Sink,1st Floor,Walk-in,Electric Dryer Hookup,Laundry Room |
| Total Bedrooms | 3 |
| Main Level Bedrooms | 1 |
| Main Level Bathrooms | 1 |
| Below Grade Finished Area Unit Type | Square Feet |
| Total Baths | 3 |
| Kitchen Area | 144 |
| Kitchen Length | 12 |
| Kitchen Width | 12 |
| Primary on Main | 154 |
| Second Bedroom Length | 14 |
| Second Bedroom Width | 11 |
| Bedroom 3 Area | 132 |
| Bedroom 3 Length | 11 |
| Bedroom 3 Width | 12 |
| Dining Room Area | 13 |
| Dining Room Width | 13 |
| Living Room Area | 324 |
| Living Room Length | 18 |
| Living Room Width | 18 |
| Primary Bedroom Area | 224 |
| Primary Bedroom Length | 14 |
| Primary Bedroom Width | 16 |
| Dining Room Area | 169 |
Exterior Features
| Fencing | Fenced |
|---|---|
| Parking Features | Attached,Paved,Concrete,Garage Door Opener,Key Pad Entry |
| Lot Features | 1/2 Acre or Less,Sloped,Few Trees |
| Water Source | Public |
| Total Parking | 2 |
| Lot Size Area | 16552.8 |
| Foundation Details | Crawl Space |
| Spa | No |
| Lot Size Acres | 0.38 |
| Waterfront Y/N | No |
| Covered Spaces | 2 |
| Horse Y/N | No |
Amenities
- Foreclosure
- Views
- Short Sale
- New Construction
- Adult 55+
- Lease To Own
- No HOA Fees
- Furnished
- Primary On Main
- Air Conditioning
- Seller Finance
- Green
- Fixer Upper
- Horse
- Golf
- Fireplace
- Deck
- Garage
- Basement
- Pool
Property vs Single Family Average in 29349
Price
Year Built

 © 2026 The data relating to real estate for sale on this web site comes in part from the Western Upstate Association of REALTORS®, Inc. or Western Upstate Multiple Lisitngs Services of South Carolina, Inc. This information is deemed reliable, but not guaranteed. Neither, the Western Upstate Association of REALTORS®, Inc. or Western Upstate Multiple Listing Service of South Carolina, Inc., nor the listing broker, nor their agents or subagents are responsible for the accuracy of the information.
 Information deemed reliable but not guaranteed.
Property information provided courtesy of the Internet Exchange Program of the Greenville Association of Realtors.
The information being provided is for consumers personal, non-commercial use and may not be used for any purpose other than to identify prospective properties consumers may be interested in purchasing.
Data is updated as of November 7, 2026 4:03 PM UTC
