
Address
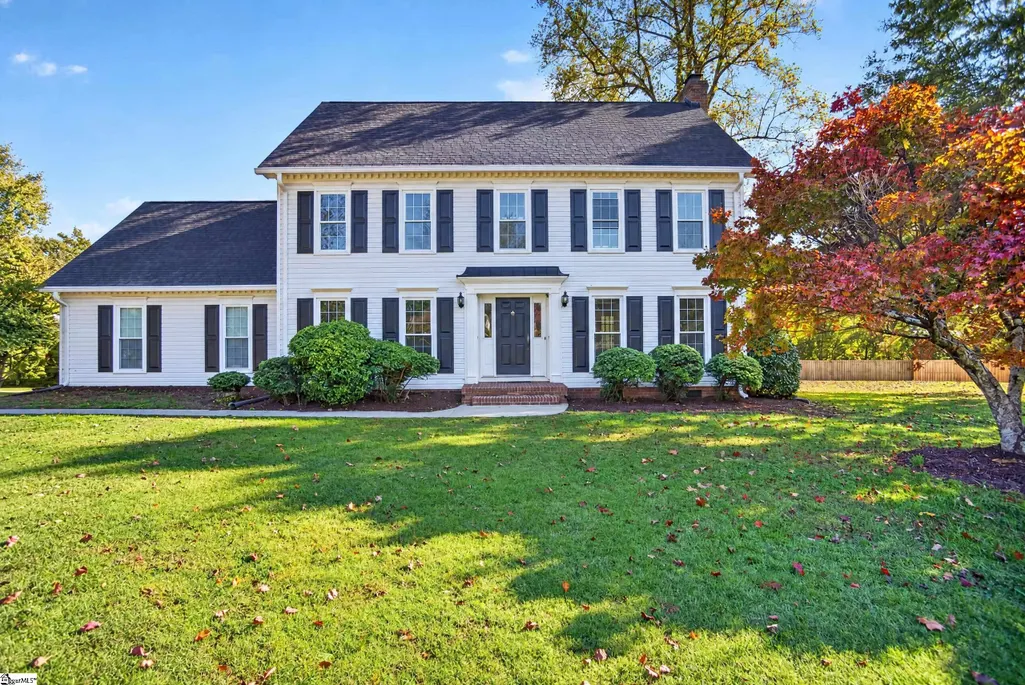
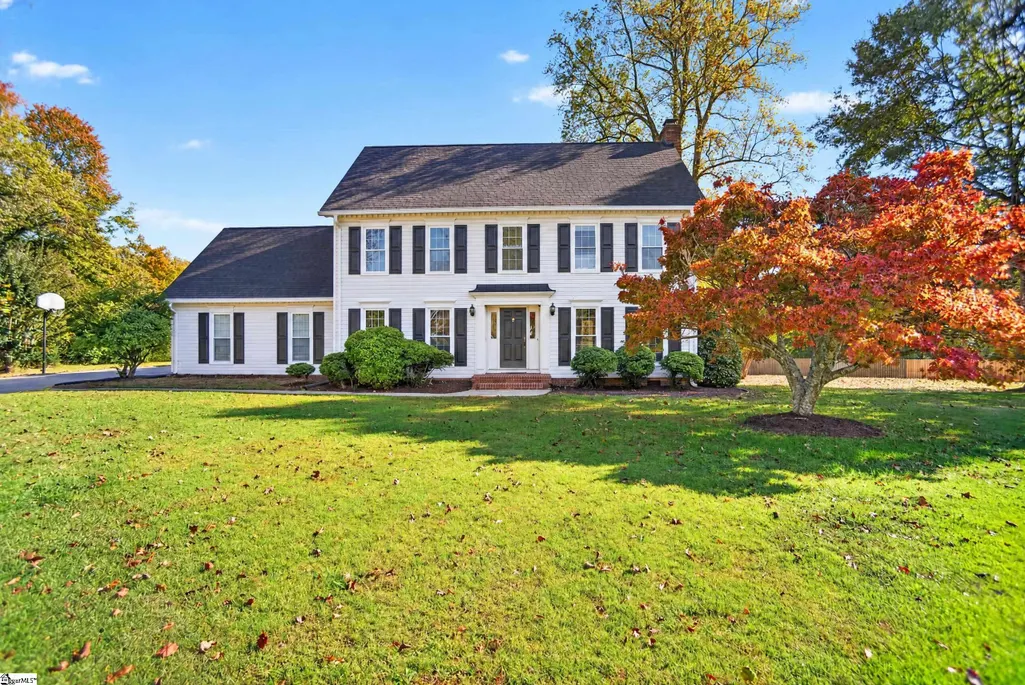
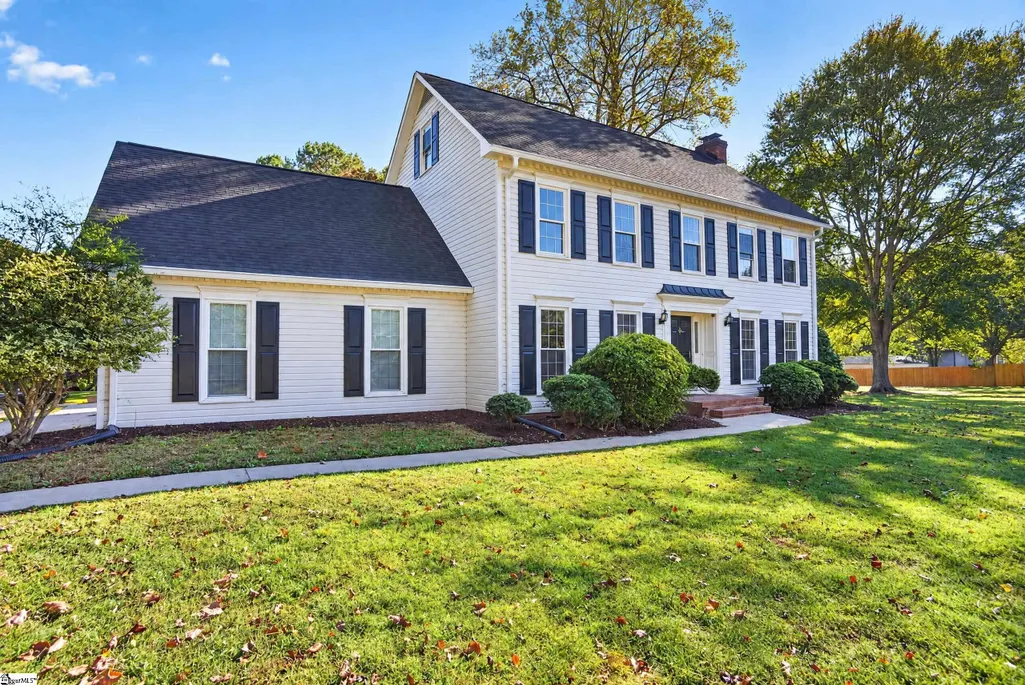
113 Yorkshire Court, Easley, SC
Price
$ 570,000
Property Attributes
- MLS#1607665
- TypeSingle Family
- Listing Status Active
- CountyAnderson
- CityEasley
- Area054
- NeighborhoodWindermere
- Zip29642
- StyleTraditional
- Year Built1995
- Taxes$ 3877
- Price$ 570,000
- Bedrooms4
- Full Bathrooms3
- Half Bathrooms0
- Lot Size0.47 Acres
Data Source:
Greater Greenville MLS (GGMLS)
Property Description
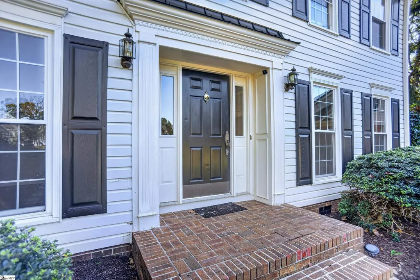
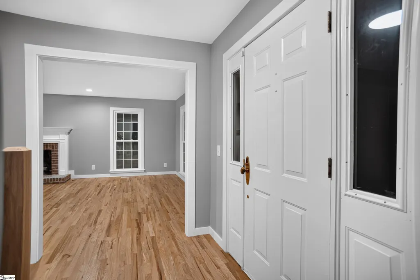
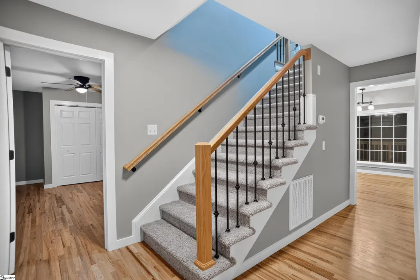
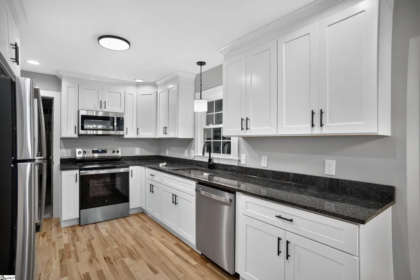
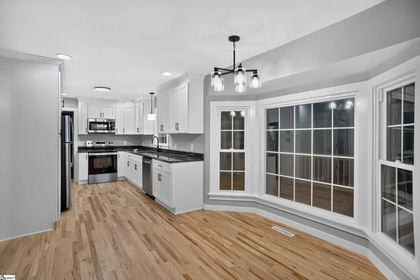
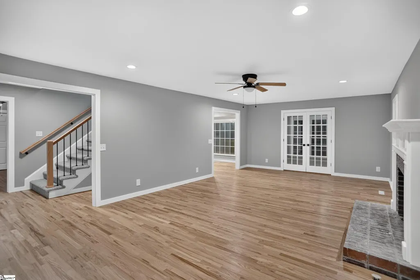
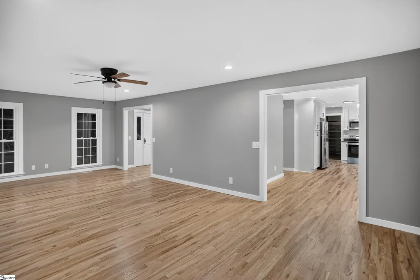
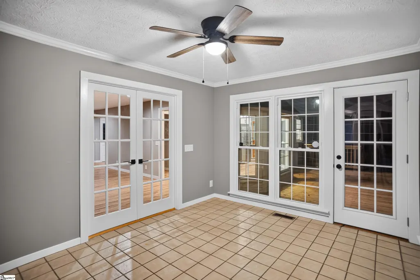
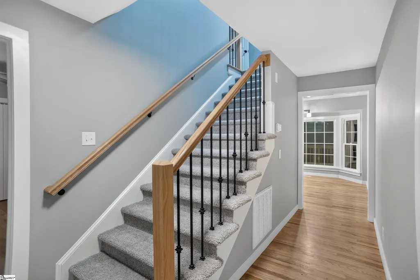
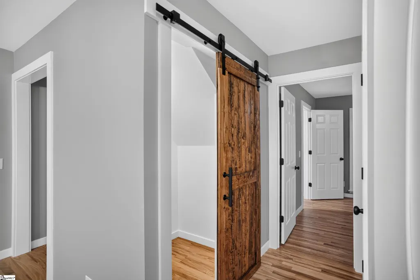
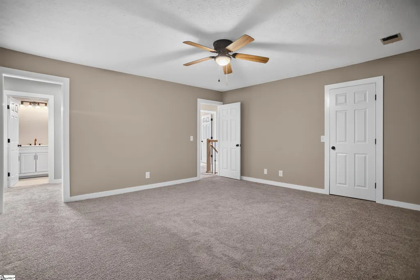
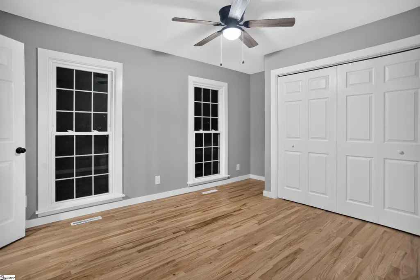
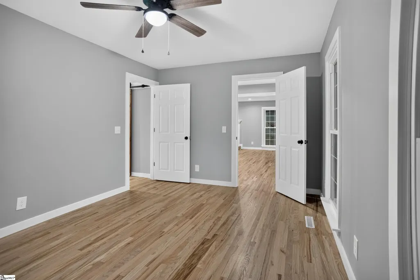
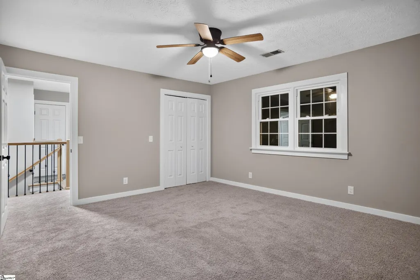
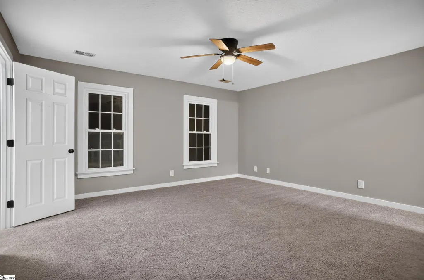
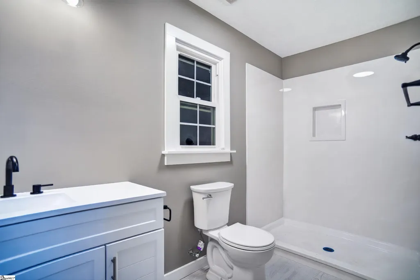
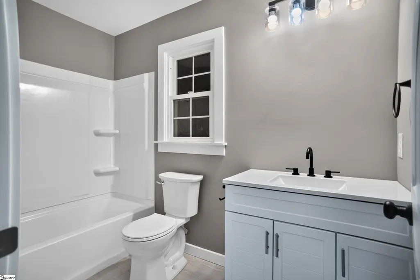
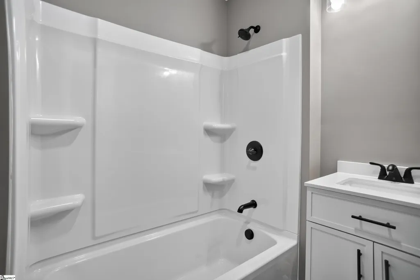
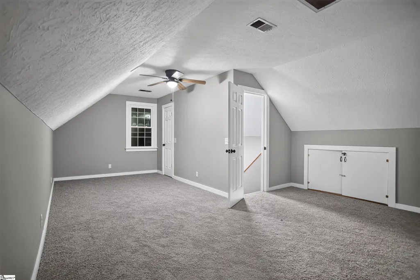
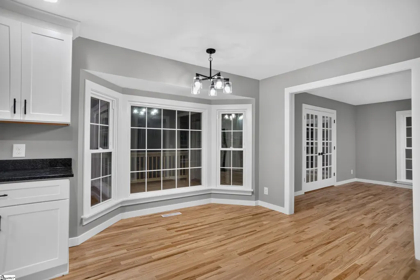
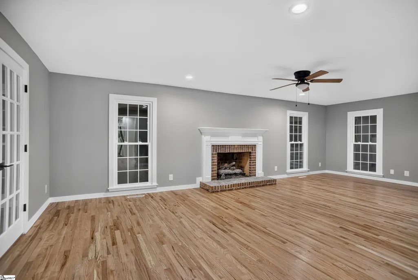
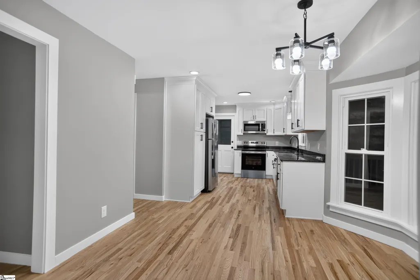
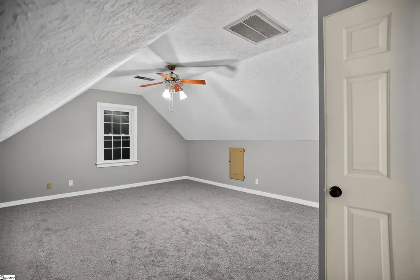
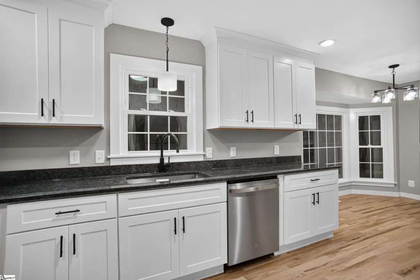
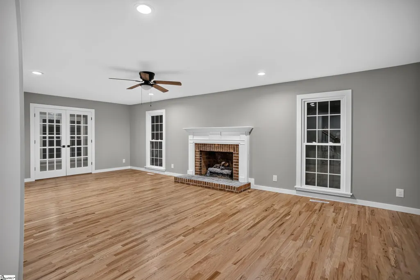
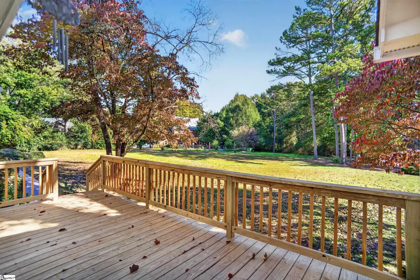
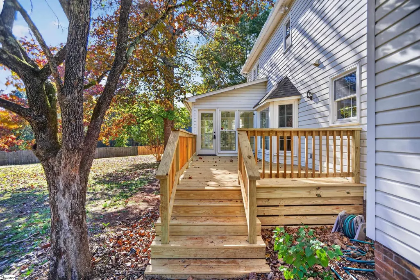
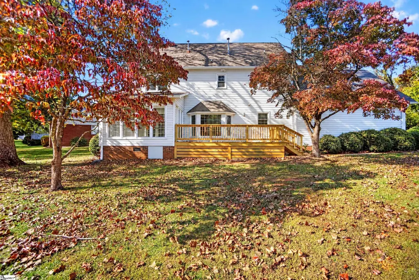
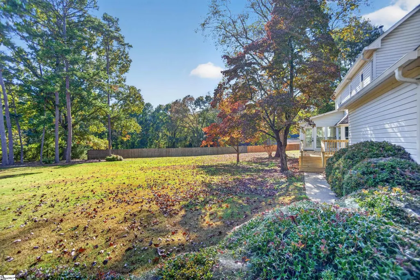
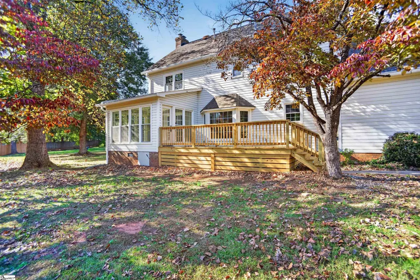
Refined Living, Thoughtful Renovations & Exceptional Space in Easley Discover the perfect blend of modern style, spacious living, and timeless neighborhood charm at 113 Yorkshire Court. Tucked away at the end of a quiet cul-de-sac in a highly desirable Easley location, this beautifully renovated 4-bedroom, 3-bath home sits on a nearly half-acre, level lot surrounded by mature trees and peaceful residential charm. Inside, a fresh, contemporary feel welcomes you with all-new flooring, fresh paint throughout, updated fixtures, and a beautifully refreshed kitchen featuring brand-new appliances. Every detail creates a clean, inviting backdrop for both everyday living and effortless entertaining. A main-level bedroom offers exceptional flexibility as a private guest retreat, home office, or additional living space. Upstairs, the expansive primary suite provides a relaxing escape, complete with a spacious en-suite bathroom and two walk-in closets. The home's versatile layout continues with a finished room over the garage and an additional fully finished attic-level bonus room, offering endless possibilities for a media lounge, fitness studio, creative space, or additional gathering area. Extend your living outdoors in the oversized sunroom overlooking the backyard, where peaceful views and natural light create the perfect setting for morning coffee or leisurely afternoons. A brand-new deck provides an inviting space for outdoor dining, weekend gatherings, and evenings spent enjoying the beautiful surroundings. The generous, level backyard offers room to entertain, garden, play, or simply savor the privacy and space that are increasingly hard to find. Ideally positioned near the shopping, dining, and everyday conveniences of both Easley and Powdersville, this home offers the best of connected living while maintaining the tranquility of an established, tree-lined neighborhood. Beautifully updated, exceptionally versatile, and thoughtfully situated, 113 Yorkshire Court offers a lifestyle defined by comfort, space, and understated elegance. Come experience the possibilities and make this inviting home your own.
| Elementary School | Middle School | High School |
|---|---|---|
| Powdersville Elementary School | Powdersville Middle School | Powdersville High School |
| Price History | |
|---|---|
| 10/25/2026 | Listed $570,000 |
General Features
| Sewer | Septic Tank |
|---|---|
| Utilities | Cable Available |
| HOA Fee | 175 |
| Topography | Level |
| Property Subtype | Single Family Residence |
| Tax Year | 2025 |
| Community Features | Street Lights |
| Assoc Fee Paid Per | Annually |
| County | Anderson |
| Property Type | Residential |
| HOA | true |
| Attached Garage | true |
| Subdivision Name | Windermere |
| Garage Y/N | true |
| Status | Active |
| Directions | Turn onto Hwy 153 from I-85 and head Northwest for about 2 miles. Turn left onto Three Bridges Rd. Stay on Three Bridges Rd. for another mile and turn left onto Westchester Way. Take the next right onto Yorkshire Court. |
| High School | Powdersville |
| City | Easley |
| MLS Area | 054 |
| Lot Size Units | Square Feet |
| Lot Size Square Feet | 20473.2 |
| Elementary School | Powdersville |
| Tax Annual Amount | 3877 |
| Middle/Junior High School | Powdersville |
| Building Area Units | Square Feet |
| Living Area Units | Square Feet |
| Standard Status | Active |
| Gas Y/N | Fort Mill Gas |
| Heating | Forced Air,Natural Gas |
| Cooling | Central Air,Electric |
| Roof | Architectural |
| Construction Materials | Vinyl Siding |
| Property Condition | 31-50 |
| Security Features | Smoke Detector(s) |
| Appliances | Dishwasher,Disposal,Refrigerator,Range,Microwave,Electric Water Heater |
| Garage Spaces | 2 |
| Association Fee Includes | Restrictive Covenants |
| Patio/Porch Features | Deck |
| Architectural Style | Traditional |
| Stories Count | 3 |
| Levels | Three Or More |
| Full Baths | 3 |
| Year Built | 1995 |
| Disclosures | Seller Disclosure |
| Accessibility | Attic Stairs Disappearing |
Interior Features
| Air Conditioning Y/N | true |
|---|---|
| Heating Y/N | true |
| Fireplace Y/N | true |
| Below Grade Finished Area Unit Type | Square Feet |
| Flooring | Carpet,Ceramic Tile,Wood |
| Total Baths | 3 |
| Interior Amenities | Ceiling Fan(s),Ceiling Blown,Ceiling Smooth,Granite Counters,Walk-In Closet(s),Pantry |
| Basement | None |
| Total Fireplaces | 1 |
| Fireplace Features | Gas Log |
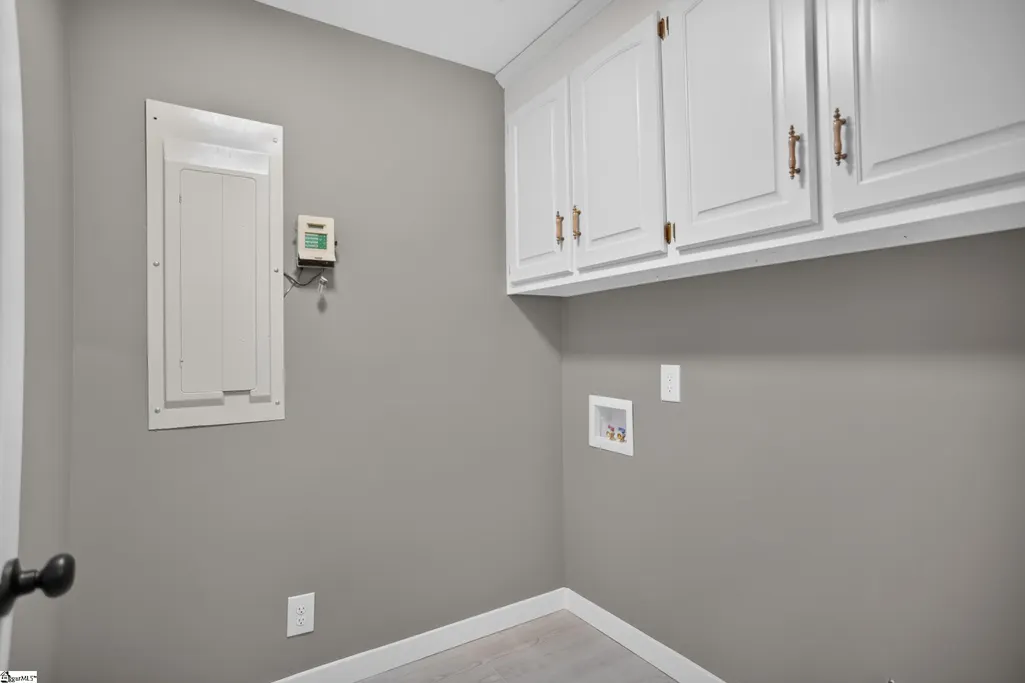
| Laundry Features | 1st Floor,Walk-in,Electric Dryer Hookup,Washer Hookup,Laundry Room |
| Total Bedrooms | 4 |
| Main Level Bedrooms | 1 |
| Main Level Bathrooms | 1 |
| Kitchen Area | 117 |
| Kitchen Length | 13 |
| Kitchen Width | 9 |
| Primary on Main | 195 |
| Second Bedroom Length | 13 |
| Second Bedroom Width | 15 |
| Bedroom 3 Area | 195 |
| Bedroom 3 Length | 13 |
| Bedroom 3 Width | 15 |
| Bedroom 4 Area | 143 |
| Bedroom 4 Length | 13 |
| Bedroom 4 Width | 11 |
| Living Room Area | 405 |
| Living Room Length | 15 |
| Living Room Width | 27 |
| Primary Bedroom Area | 240 |
| Primary Bedroom Length | 15 |
| Primary Bedroom Width | 16 |
| Window Features | Storm Window(s),Tilt Out Windows,Vinyl/Aluminum Trim,Insulated Windows |
| Bedroom 3 Level | Second |
| Second Bedroom Level | Second |
| Bedroom 4 Level | Main |
Exterior Features
| Lot Features | 1/2 Acre or Less,Cul-De-Sac,Few Trees |
|---|---|
| Water Source | Public |
| Lot Size Area | 20473.2 |
| Lot Size Acres | 0.47 |
| Total Parking | 2 |
| Parking Features | Attached,Parking Pad,Paved,Concrete,Garage Door Opener,Side/Rear Entry,Key Pad Entry,Driveway |
| Foundation Details | Crawl Space |
| Covered Spaces | 2 |
| Door Features | Storm Door(s) |
Amenities
- Foreclosure
- Views
- Short Sale
- New Construction
- Adult 55+
- Lease To Own
- No HOA Fees
- Furnished
- Primary On Main
- Air Conditioning
- Seller Finance
- Green
- Fixer Upper
- Horse
- Golf
- Fireplace
- Deck
- Garage
- Basement
- Pool
Property vs Single Family Average in 29642
Price
Taxes
Year Built

 © 2026 The data relating to real estate for sale on this web site comes in part from the Western Upstate Association of REALTORS®, Inc. or Western Upstate Multiple Lisitngs Services of South Carolina, Inc. This information is deemed reliable, but not guaranteed. Neither, the Western Upstate Association of REALTORS®, Inc. or Western Upstate Multiple Listing Service of South Carolina, Inc., nor the listing broker, nor their agents or subagents are responsible for the accuracy of the information.
 Information deemed reliable but not guaranteed.
Property information provided courtesy of the Internet Exchange Program of the Greenville Association of Realtors.
The information being provided is for consumers personal, non-commercial use and may not be used for any purpose other than to identify prospective properties consumers may be interested in purchasing.
Data is updated as of November 7, 2026 4:03 PM UTC
