
Address
203 E South Street, Union, SC
Price
$ 229,900
Property Attributes
- MLS#1607917
- TypeSingle Family
- Listing Status Active
- CountyUnion
- CityUnion
- AreaOther
- NeighborhoodNone
- Zip29379
- StyleOther
- Year Built1925
- Taxes$ 294
- Price$ 229,900
- Bedrooms3
- Full Bathrooms3
- Half Bathrooms0
- Lot Size0.28 Acres
Data Source:
Greater Greenville MLS (GGMLS)
Property Description
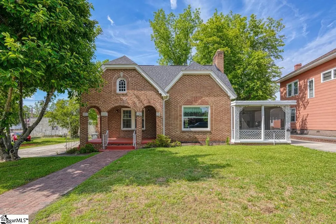
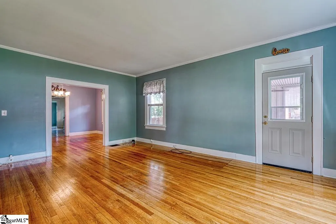
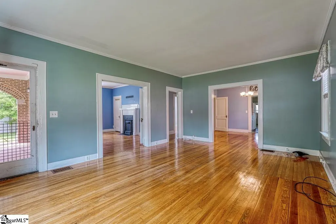
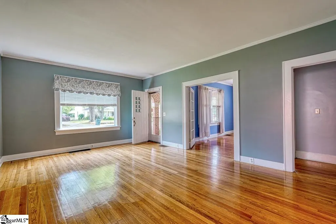
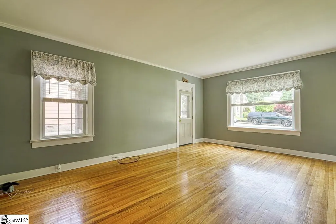
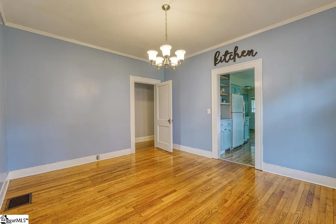
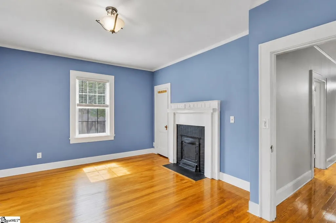
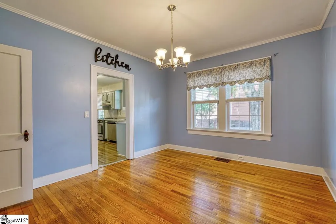
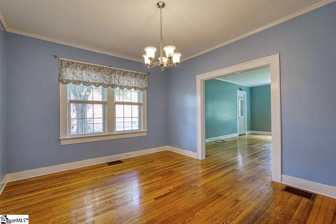
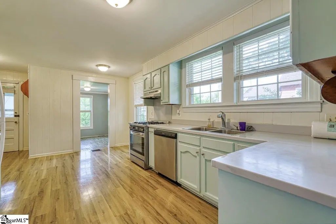
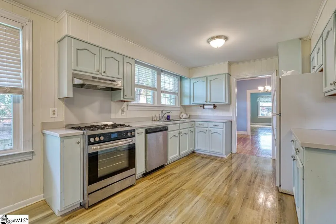
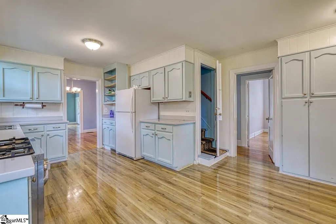
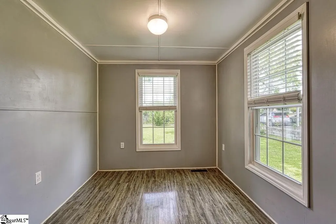
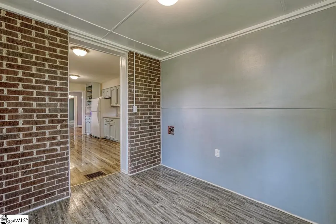
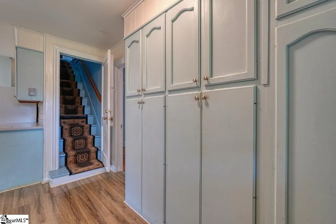
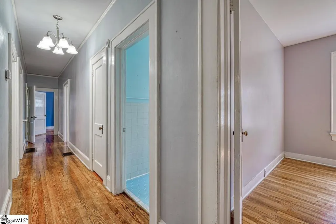
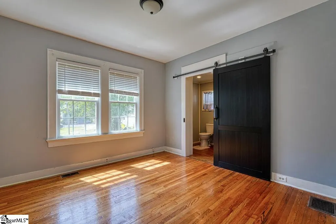
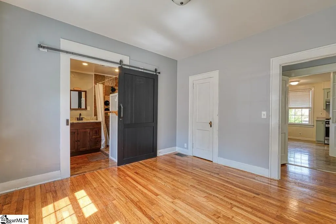
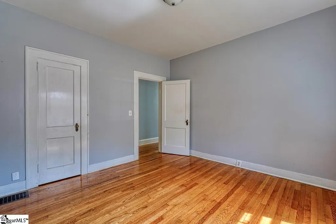
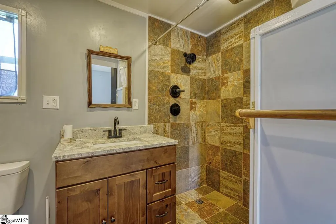
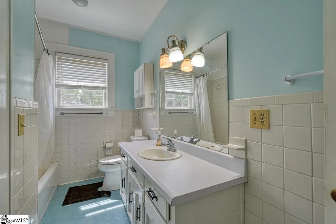
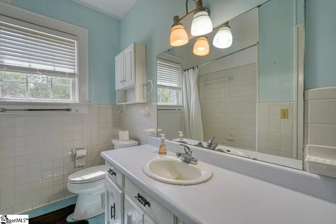
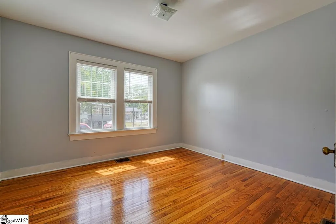
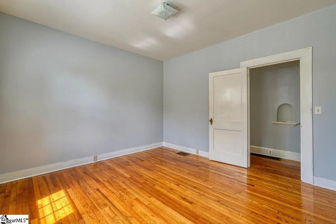
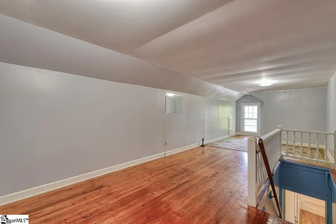
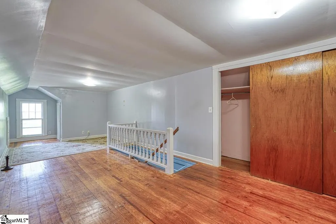
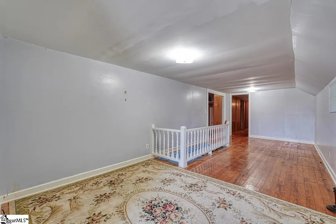
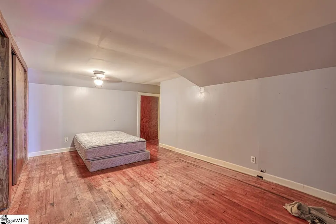
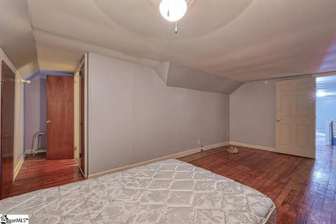
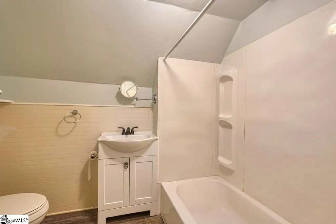
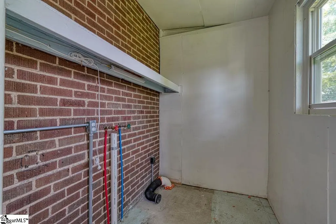
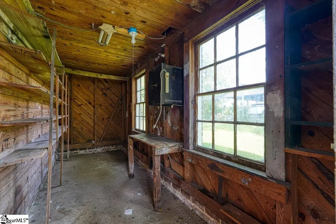
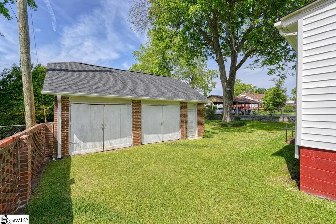
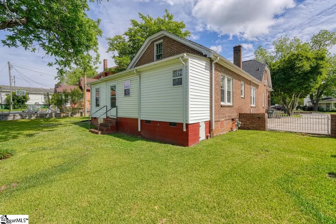
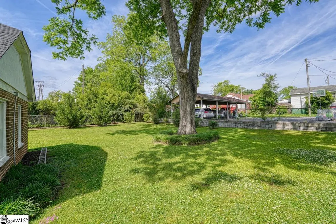
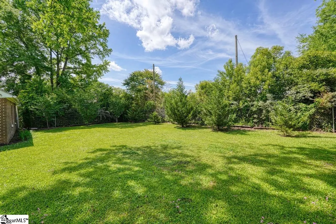
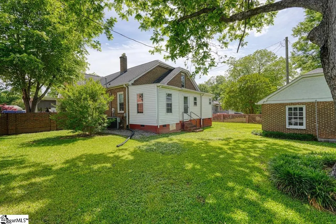
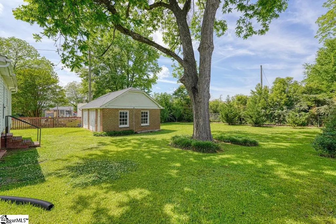
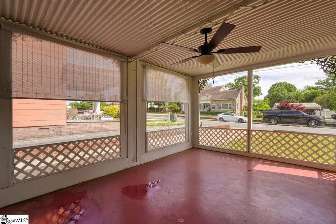
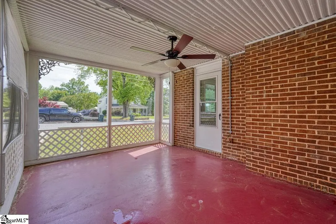
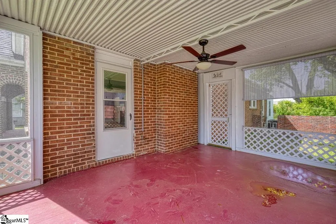
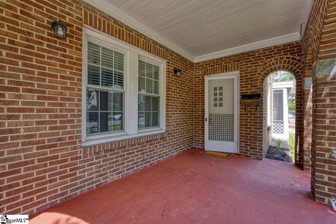
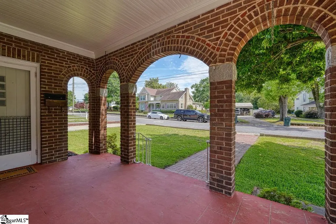
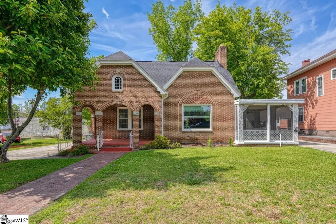
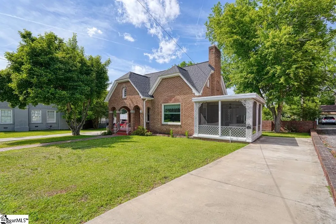
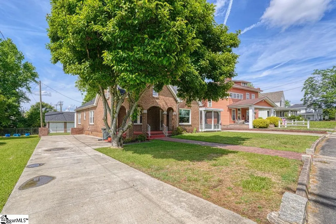
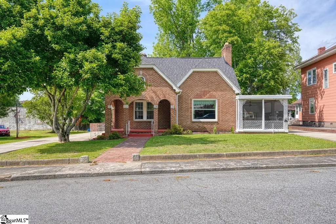
Charming 3 bedroom/3 bathroom home with BRAND NEW ROOF IN 2025 and a detached 2 car garage conveniently located in Union, SC. Experience the perfect balance of historic charm and modern updates in this beautifully maintained home, proudly listed on the National Register of Historic Places. Ideally located within a short distance to USC Union and downtown Union, you’ll love the easy access to local restaurants, shops, and community events. The home welcomes you with a spacious front porch and a cozy screened-in side porch—perfect for relaxing mornings or quiet evenings. Inside, original hardwood floors span the majority of the main and upper levels, preserving the home’s timeless character while blending seamlessly with thoughtful upgrades. On the main level, you’ll find two bedrooms, two full bathrooms, and a flexible additional room that could easily serve as a third bedroom, office, or den. The primary suite features an updated private bathroom with a tiled shower and dual shower heads. The kitchen offers generous cabinet and counter space, along with a charming breakfast area that can double as a workspace or study nook. Upstairs includes approximately 665 square feet of finished living space, cooled by window units, with two large rooms—one functioning as a bedroom with its own full bath, and the other a versatile open space ideal for guests, a playroom, or creative use. Additional highlights include an interior-access basement for storage, a peaceful backyard retreat, and a detached garage with a workshop area. Two separate driveways provide plenty of parking. This truly unique home offers historic appeal, functional space, and a prime location—all in one exceptional property.
| Elementary School | Middle School | High School |
|---|---|---|
| Buffalo Elementary School | Sims Middle School | Union County High School |
| Price History | |
|---|---|
| 10/28/2026 | Listed $229,900 |
General Features
| Sewer | Public Sewer |
|---|---|
| Topography | Level |
| Property Subtype | Single Family Residence |
| Tax Year | 2024 |
| Community Features | None |
| County | Union |
| Property Type | Residential |
| HOA | false |
| Attached Garage | true |
| Subdivision Name | None |
| Garage Y/N | true |
| Status | Active |
| Directions | Merge onto Thompson Blvd Continue onto N Pinckney St Turn left onto E South St Destination is approx .1 miles |
| High School | Union County |
| City | Union |
| MLS Area | Other |
| Lot Size Units | Square Feet |
| Lot Size Square Feet | 12196.8 |
| Elementary School | Buffalo |
| Tax Annual Amount | 294 |
| Middle/Junior High School | Sims |
| Building Area Units | Square Feet |
| Living Area Units | Square Feet |
| Standard Status | Active |
| Gas Y/N | union |
| Heating | Forced Air,Natural Gas |
| Cooling | Central Air |
| Roof | Composition |
| Construction Materials | Vinyl Siding,Brick Veneer |
| Property Condition | 50+ |
| Appliances | Gas Cooktop,Dishwasher,Gas Water Heater |
| Garage Spaces | 2 |
| Association Fee Includes | None |
| Patio/Porch Features | Screened,Front Porch |
| Architectural Style | Other |
| Stories Count | 1 |
| Levels | 1.5+Basement |
| Full Baths | 3 |
| Year Built | 1925 |
| Disclosures | Seller Disclosure |
| Accessibility | Attic Stairs Disappearing |
Interior Features
| Air Conditioning Y/N | true |
|---|---|
| Heating Y/N | true |
| Fireplace Y/N | true |
| Below Grade Finished Area Unit Type | Square Feet |
| Flooring | Ceramic Tile,Wood,Laminate |
| Total Baths | 3 |
| Interior Amenities | Ceiling Smooth,Countertops-Solid Surface,Walk-In Closet(s) |
| Basement | Unfinished |
| Total Fireplaces | 1 |
| Fireplace Features | Wood Burning |
| Laundry Features | 1st Floor,Walk-in,Electric Dryer Hookup,Washer Hookup |
| Total Bedrooms | 3 |
| Main Level Bedrooms | 3 |
| Main Level Bathrooms | 2 |
| Kitchen Area | 221 |
| Kitchen Length | 17 |
| Kitchen Width | 13 |
| Primary on Main | 156 |
| Second Bedroom Length | 13 |
| Second Bedroom Width | 12 |
| Bedroom 3 Area | 192 |
| Bedroom 3 Length | 16 |
| Bedroom 3 Width | 12 |
| Living Room Area | 280 |
| Living Room Length | 20 |
| Living Room Width | 14 |
| Primary Bedroom Area | 144 |
| Primary Bedroom Length | 12 |
| Primary Bedroom Width | 12 |
| Dining Room Area | 14 |
| Dining Room Width | 12 |
| Dining Room Area | 168 |
| Bedroom 3 Level | Main |
| Second Bedroom Level | Main |
Exterior Features
| Lot Features | 1/2 Acre or Less,Sidewalk |
|---|---|
| Water Source | Public |
| Lot Size Area | 12196.8 |
| Lot Size Acres | 0.28 |
| Total Parking | 2 |
| Fencing | Fenced |
| Parking Features | Attached,Paved,Concrete,Other,Workshop in Garage,Detached |
| Foundation Details | Basement |
| Covered Spaces | 2 |
Amenities
- Foreclosure
- Views
- Short Sale
- New Construction
- Adult 55+
- Lease To Own
- No HOA Fees
- Furnished
- Primary On Main
- Air Conditioning
- Seller Finance
- Green
- Fixer Upper
- Horse
- Golf
- Fireplace
- Deck
- Garage
- Basement
- Pool
Property vs Single Family Average in 29379
Price
Year Built

 © 2026 The data relating to real estate for sale on this web site comes in part from the Western Upstate Association of REALTORS®, Inc. or Western Upstate Multiple Lisitngs Services of South Carolina, Inc. This information is deemed reliable, but not guaranteed. Neither, the Western Upstate Association of REALTORS®, Inc. or Western Upstate Multiple Listing Service of South Carolina, Inc., nor the listing broker, nor their agents or subagents are responsible for the accuracy of the information.
 Information deemed reliable but not guaranteed.
Property information provided courtesy of the Internet Exchange Program of the Greenville Association of Realtors.
The information being provided is for consumers personal, non-commercial use and may not be used for any purpose other than to identify prospective properties consumers may be interested in purchasing.
Data is updated as of November 7, 2026 4:03 PM UTC
