
Just Listed
Address
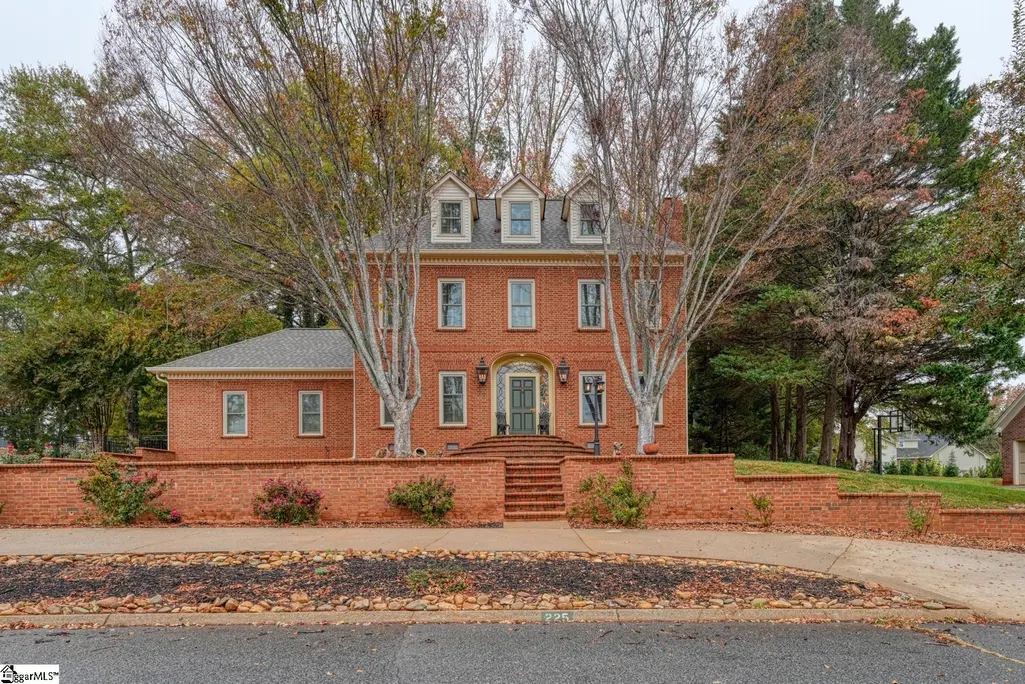
225 Pine Ridge Drive, Easley, SC
Price
$ 700,000
Property Attributes
- MLS#1608694
- TypeSingle Family
- Listing Status Active
- CountyPickens
- CityEasley
- Area063
- NeighborhoodSmithfields
- Zip29642
- StyleTraditional
- Year Built1988
- Taxes$ 2193
- Price$ 700,000
- Bedrooms4
- Full Bathrooms3
- Half Bathrooms0
- Lot Size0.51 Acres
Data Source:
Greater Greenville MLS (GGMLS)
Property Description
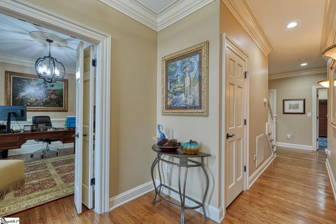
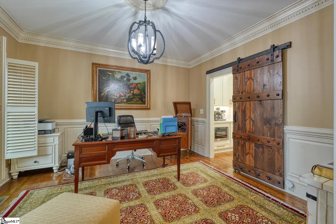
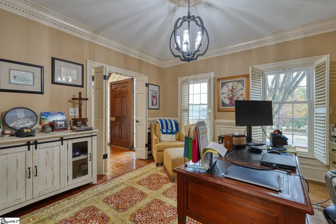
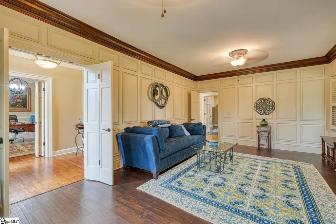
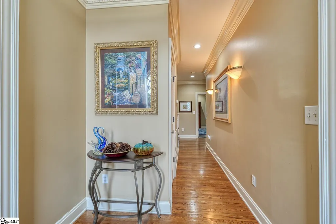
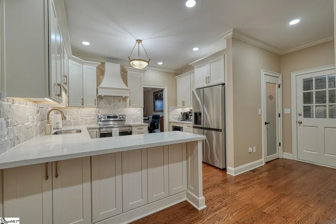
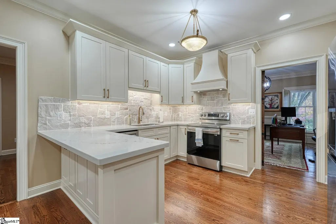
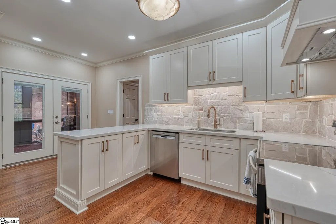
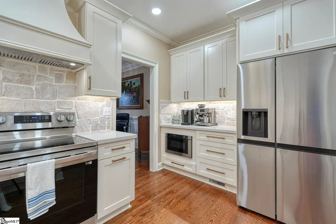
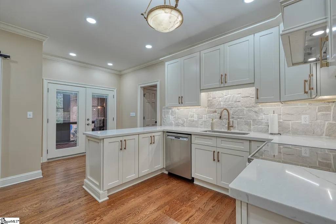
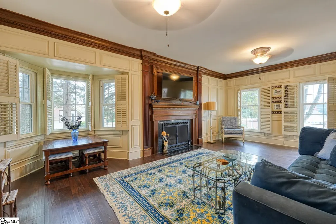
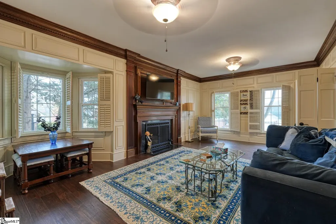
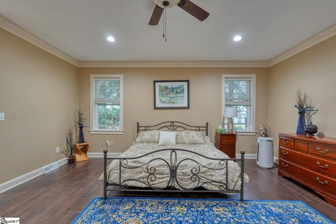
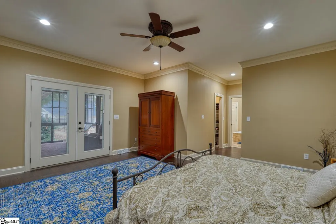
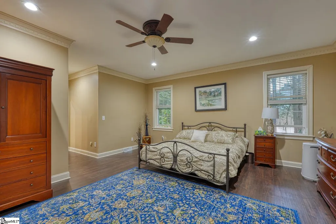
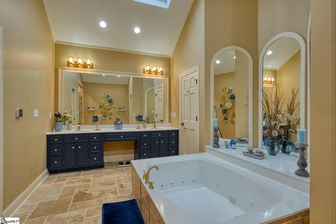
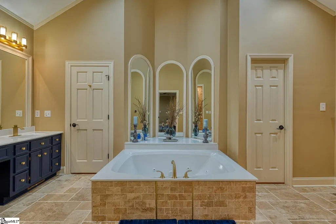
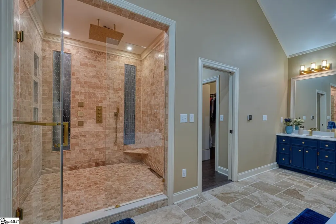
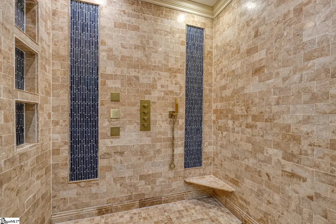
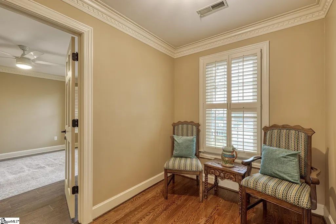
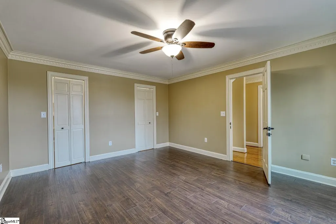
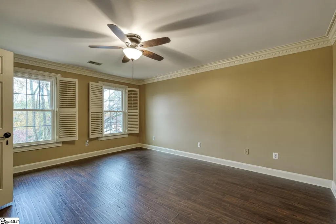
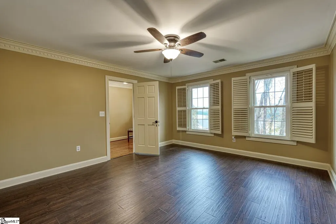
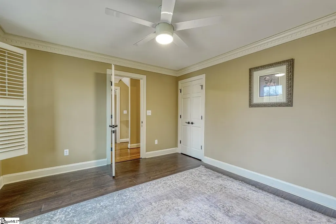
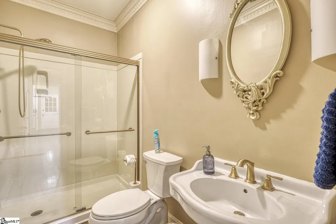
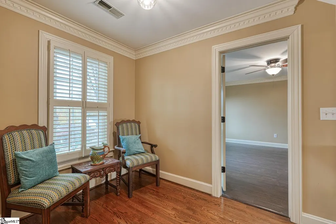
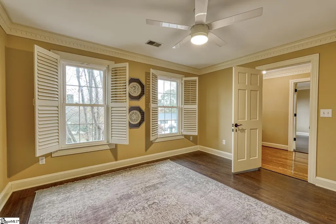
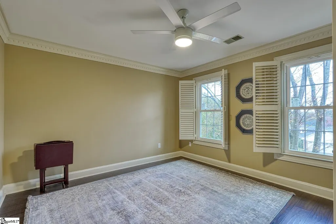
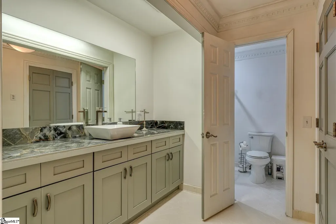
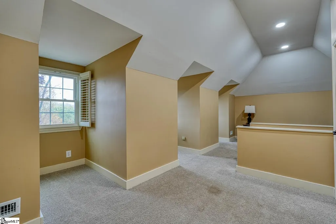
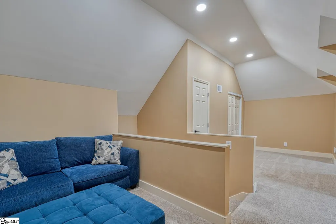
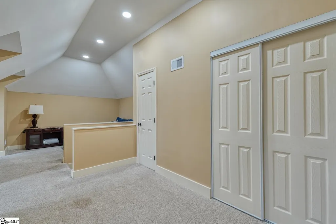
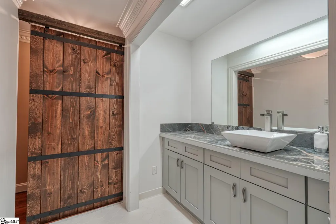
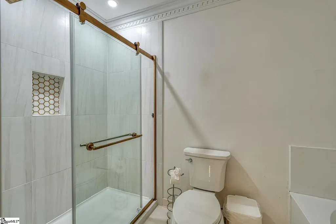
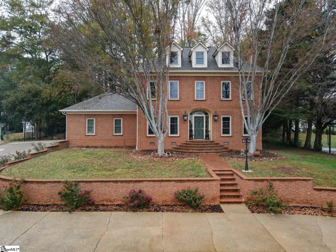
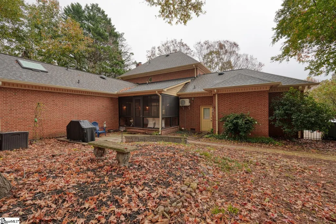
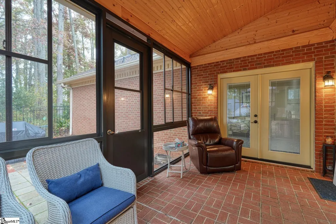
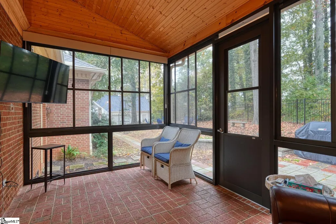
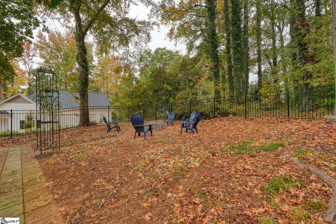
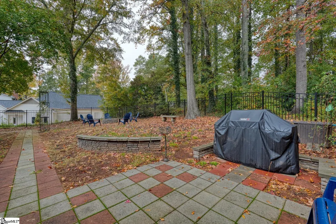
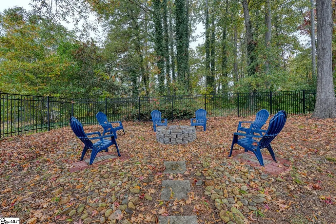
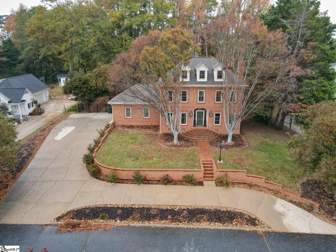
Welcome to 225 Pine Ridge Drive in Easley, where space, style and location await new owners, just in time for the holidays. Located in the desirable Smithfield subdivision, across the street from the golf course and walking distance to Smithfields Country Club, this beautiful all-brick home offers the space, flexibility, and charm you've been looking for! Featuring 4 bedrooms and 3 full baths, this home has something for everyone. From generously sized rooms and a beautifully renovated kitchen to a heated and cooled sunroom and a versatile third-floor bedroom or bonus space, the flexible floor plan makes it easy to create a home that fits your needs and lifestyle. Enjoy easy maintenance throughout the home where beautiful wood and ceramic tile are on the 1st and 2nd floor with carpet only in the 4th bedroom/bonus room. Cozy up by the fireplace in the formal living room on chilly evenings, or use the separate office as a private workspace, den, or formal dining room. The chef of the family will love the renovated kitchen, complete with new stainless steel appliances, quartz countertops, an abundance of crisp white cabinetry, and a pantry closet. Whether preparing a weeknight meal or entertaining friends and family, this kitchen is sure to impress! The spacious primary suite is your own private retreat, featuring a massive walk-in tiled shower with a rainfall showerhead, dual vanities, a separate jetted tub, private water closet, and walk-in closet. You'll also appreciate the private entrance leading directly to the sunroom. This inviting space is sure to become a favorite spot to relax, unwind, and enjoy the surroundings year-round, thanks to its heating and cooling system and dedicated mini-split. Upstairs, you'll find two additional guest bedrooms and a spacious full bath featuring a tub/shower combination and large linen closet space. Venture to the third floor, where the possibilities are endless! Use this versatile space as a fourth bedroom, playroom, hobby room, home gym, or whatever best suits your needs. Step outside and enjoy the peaceful surroundings, gather around the firepit, and take in the serenity of your outdoor space. With Smithfield Country Club just across the street (just walking distance away), be sure to inquire about membership opportunities and the year-round amenities and activities available. You'll also appreciate the peace of mind that comes with numerous updates and improvements, including: Decorative black aluminum fenced in back yard Crawl space encapsulation 2026 New windows installed in 2025 Tankless water heater installed in 2026 HVAC units less than six years old (main furnace is new 2026 install) Interior painted approximately two years ago Newer fixtures and ceiling fans This home truly welcomes you to come in, relax, and enjoy all it has to offer. With its flexible living spaces, thoughtful updates, inviting outdoor areas, and fantastic location, 225 Pine Ridge Drive is ready to welcome its new owners!
| Elementary School | Middle School | High School |
|---|---|---|
| Forest Acres Elementary School | Richard H. Gettys Middle School | Easley High School |
| Price History | |
|---|---|
| 11/6/2026 | Listed $700,000 |
General Features
| Sewer | Public Sewer |
|---|---|
| Utilities | Underground Utilities,Cable Available |
| HOA Fee | 110 |
| Topography | Level |
| Property Subtype | Single Family Residence |
| Tax Year | 2025 |
| Community Features | Sidewalks |
| Assoc Fee Paid Per | Annually |
| County | Pickens |
| Property Type | Residential |
| HOA | true |
| Attached Garage | true |
| Subdivision Name | Smithfields |
| Garage Y/N | true |
| Status | Active |
| Directions | 85 South to Exit 40 for SC 153N toward Easley; Slight right onto SC 153; TL onto Stace Road S-39-28, then continue straight onto Powdersville Road; TL onto Sheffield Road; TR onto Crestview Road, then TL onto Pine Ridge; home is on the right. |
| High School | Easley |
| City | Easley |
| MLS Area | 063 |
| Lot Size Units | Square Feet |
| Lot Size Square Feet | 22215.6 |
| Spa Features | Bath |
| Elementary School | Forest Acres |
| Tax Annual Amount | 2193 |
| Middle/Junior High School | Richard H. Gettys |
| Building Area Units | Square Feet |
| Living Area Units | Square Feet |
| Standard Status | Active |
| Tax Lot | 31 |
| Gas Y/N | Fort Hill |
| Heating | Forced Air,Multi-Units,Natural Gas |
| Cooling | Central Air,Electric,Multi Units |
| Roof | Architectural |
| Construction Materials | Brick Veneer |
| Property Condition | 31-50 |
| Security Features | Smoke Detector(s) |
| Appliances | Cooktop,Dishwasher,Disposal,Self Cleaning Oven,Refrigerator,Electric Cooktop,Electric Oven,Microwave,Gas Water Heater,Tankless Water Heater |
| Garage Spaces | 2 |
| Association Fee Includes | Street Lights,Restrictive Covenants |
| Patio/Porch Features | Patio,Screened |
| Architectural Style | Traditional |
| Stories Count | 3 |
| Levels | Three Or More |
| Full Baths | 3 |
| Virtual Tour | https://unbranded.youriguide.com/225_pine_ridge_dr_easley_sc/ |
| Year Built | 1988 |
| Disclosures | Seller Disclosure |
Interior Features
| Air Conditioning Y/N | true |
|---|---|
| Heating Y/N | true |
| Fireplace Y/N | true |
| Below Grade Finished Area Unit Type | Square Feet |
| Flooring | Ceramic Tile,Wood |
| Total Baths | 3 |
| Interior Amenities | 2nd Stair Case,Ceiling Fan(s),Ceiling Smooth,Walk-In Closet(s),Countertops – Quartz,Pantry |
| Basement | None |
| Total Fireplaces | 1 |
| Fireplace Features | Gas Log |
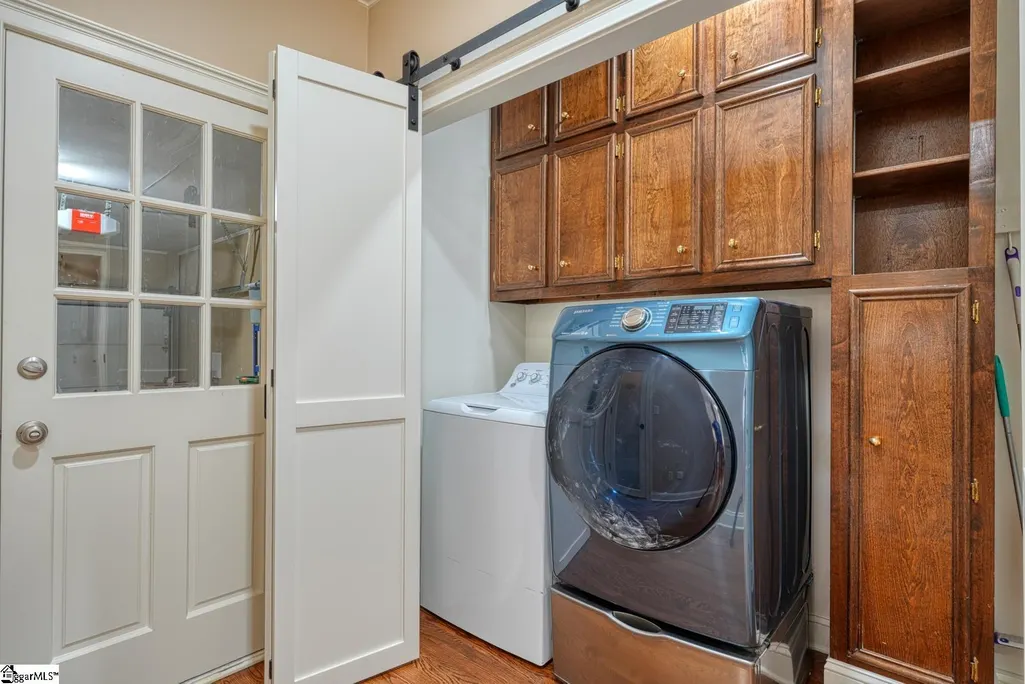
| Laundry Features | 1st Floor,Laundry Closet,Electric Dryer Hookup,Washer Hookup,Laundry Room |
| Total Bedrooms | 4 |
| Main Level Bedrooms | 1 |
| Main Level Bathrooms | 2 |
| Kitchen Area | 221 |
| Kitchen Length | 13 |
| Kitchen Width | 17 |
| Primary on Main | 208 |
| Second Bedroom Length | 13 |
| Second Bedroom Width | 16 |
| Bedroom 3 Area | 156 |
| Bedroom 3 Length | 12 |
| Bedroom 3 Width | 13 |
| Bedroom 4 Area | 391 |
| Bedroom 4 Length | 23 |
| Bedroom 4 Width | 17 |
| Living Room Area | 330 |
| Living Room Length | 15 |
| Living Room Width | 22 |
| Primary Bedroom Area | 289 |
| Primary Bedroom Length | 17 |
| Primary Bedroom Width | 17 |
| Dining Room Area | 13 |
| Dining Room Width | 13 |
| Dining Room Area | 169 |
| Window Features | Tilt Out Windows,Vinyl/Aluminum Trim,Insulated Windows |
Exterior Features
| Lot Features | 1/2 - Acre,On Golf Course,Few Trees |
|---|---|
| Water Source | Public |
| Lot Size Area | 22215.6 |
| Spa | true |
| Lot Size Acres | 0.51 |
| Lot Dimensions | 192 x 181 x 125 x 145 |
| Total Parking | 2 |
| Parking Features | Attached,Gravel,Parking Pad,Concrete,Side/Rear Entry,Yard Door,Driveway |
| Foundation Details | Crawl Space |
| Covered Spaces | 2 |
Amenities
- Foreclosure
- Views
- Short Sale
- New Construction
- Adult 55+
- Lease To Own
- No HOA Fees
- Furnished
- Primary On Main
- Air Conditioning
- Seller Finance
- Green
- Fixer Upper
- Horse
- Golf
- Fireplace
- Deck
- Garage
- Basement
- Pool
Property vs Single Family Average in 29642
Price
Taxes
Year Built

 © 2026 The data relating to real estate for sale on this web site comes in part from the Western Upstate Association of REALTORS®, Inc. or Western Upstate Multiple Lisitngs Services of South Carolina, Inc. This information is deemed reliable, but not guaranteed. Neither, the Western Upstate Association of REALTORS®, Inc. or Western Upstate Multiple Listing Service of South Carolina, Inc., nor the listing broker, nor their agents or subagents are responsible for the accuracy of the information.
 Information deemed reliable but not guaranteed.
Property information provided courtesy of the Internet Exchange Program of the Greenville Association of Realtors.
The information being provided is for consumers personal, non-commercial use and may not be used for any purpose other than to identify prospective properties consumers may be interested in purchasing.
Data is updated as of November 7, 2026 4:03 PM UTC
